12 Sherman | Grand Design, Exceptional Space, Refined Living
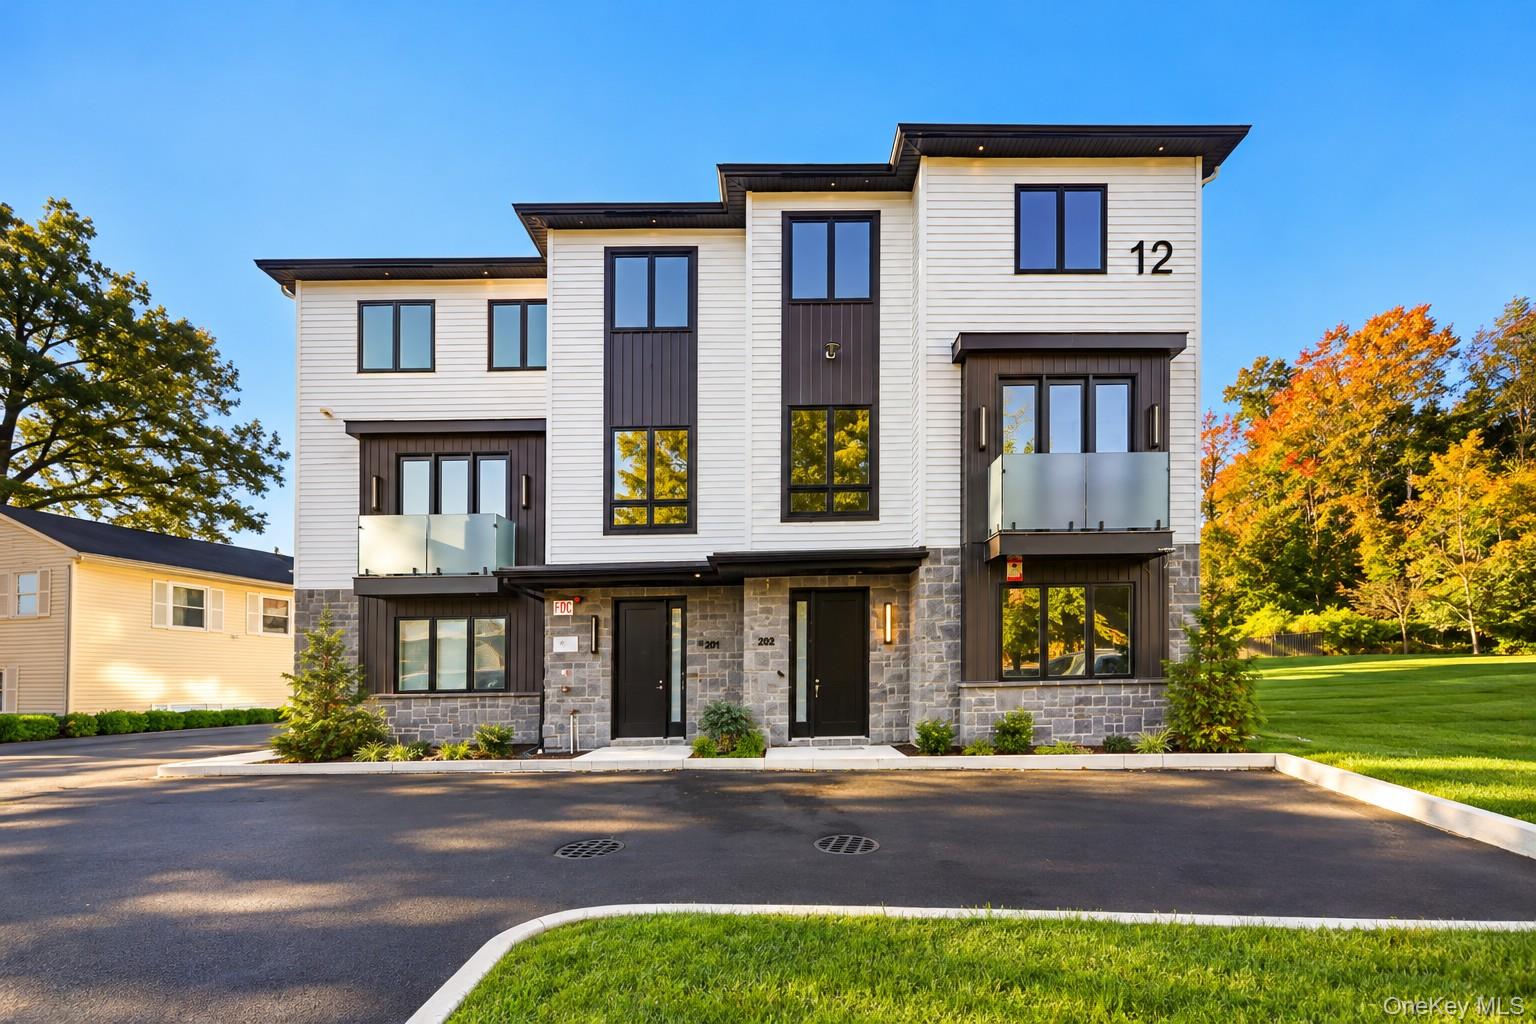
Some homes capture attention with their architecture. Others impress with their size. 12 Sherman brings both together, offering a remarkable combination of luxury, privacy, and versatile living spaces designed for the way you want to live.
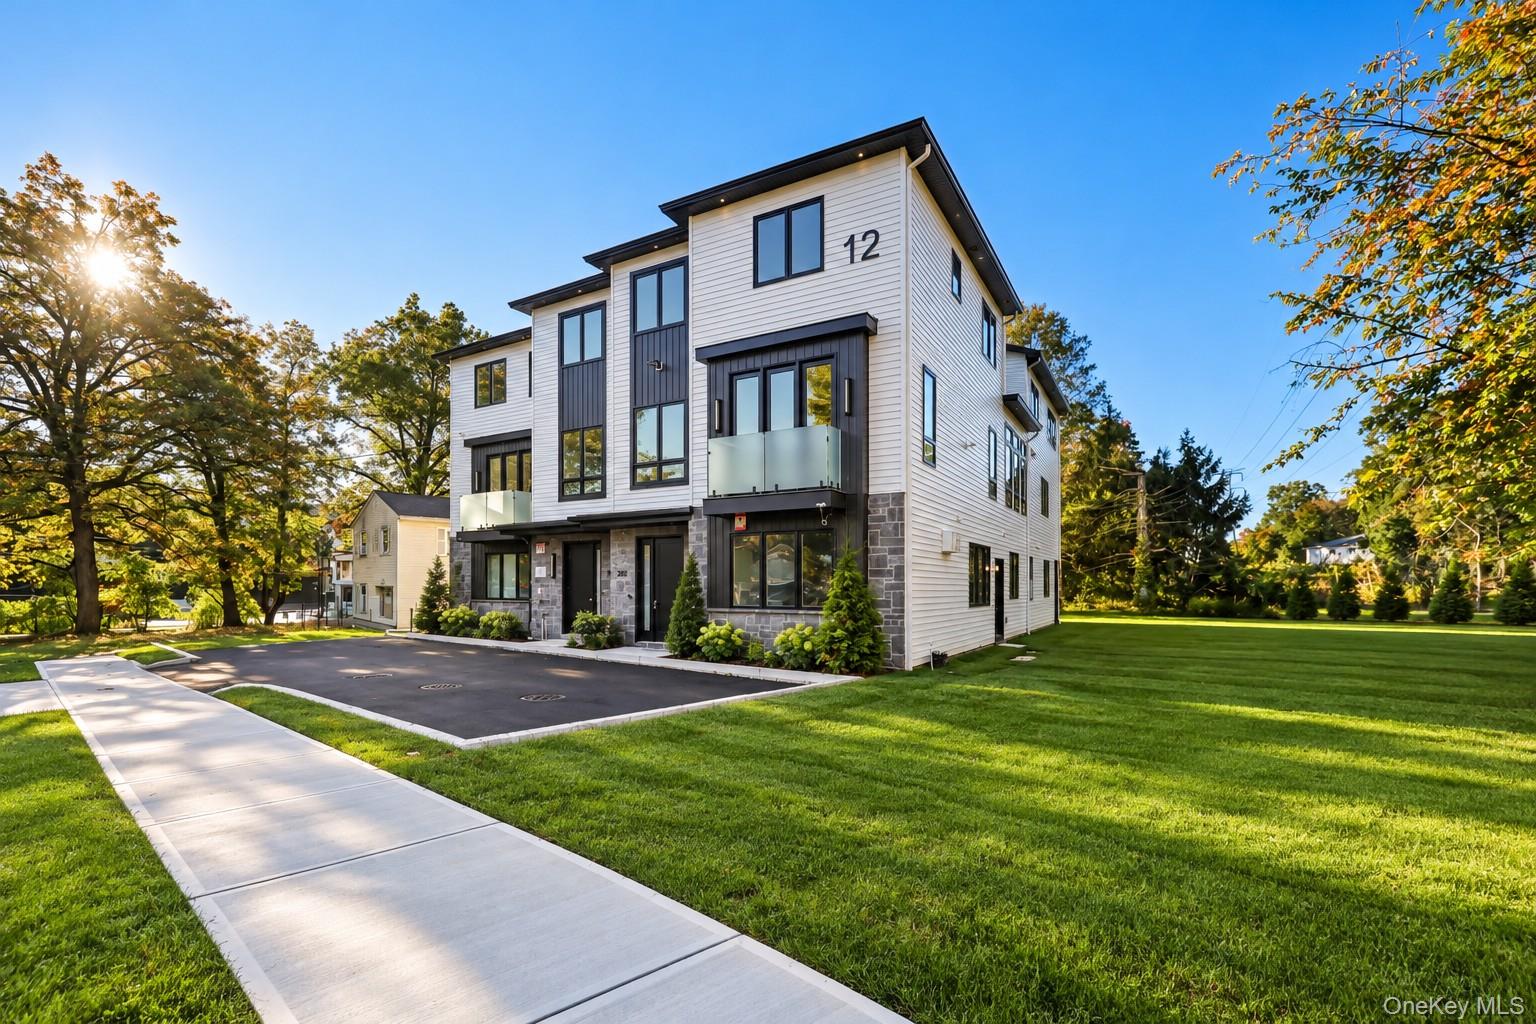
This brand-new, semi-attached residence offers approximately 5,000 square feet, 9 bedrooms, 7 bathrooms, and a full sub-basement. Situated on a quiet street, its striking exterior, elegant architectural details, and thoughtfully designed interior create an impressive setting for both everyday comfort and sophisticated entertaining.
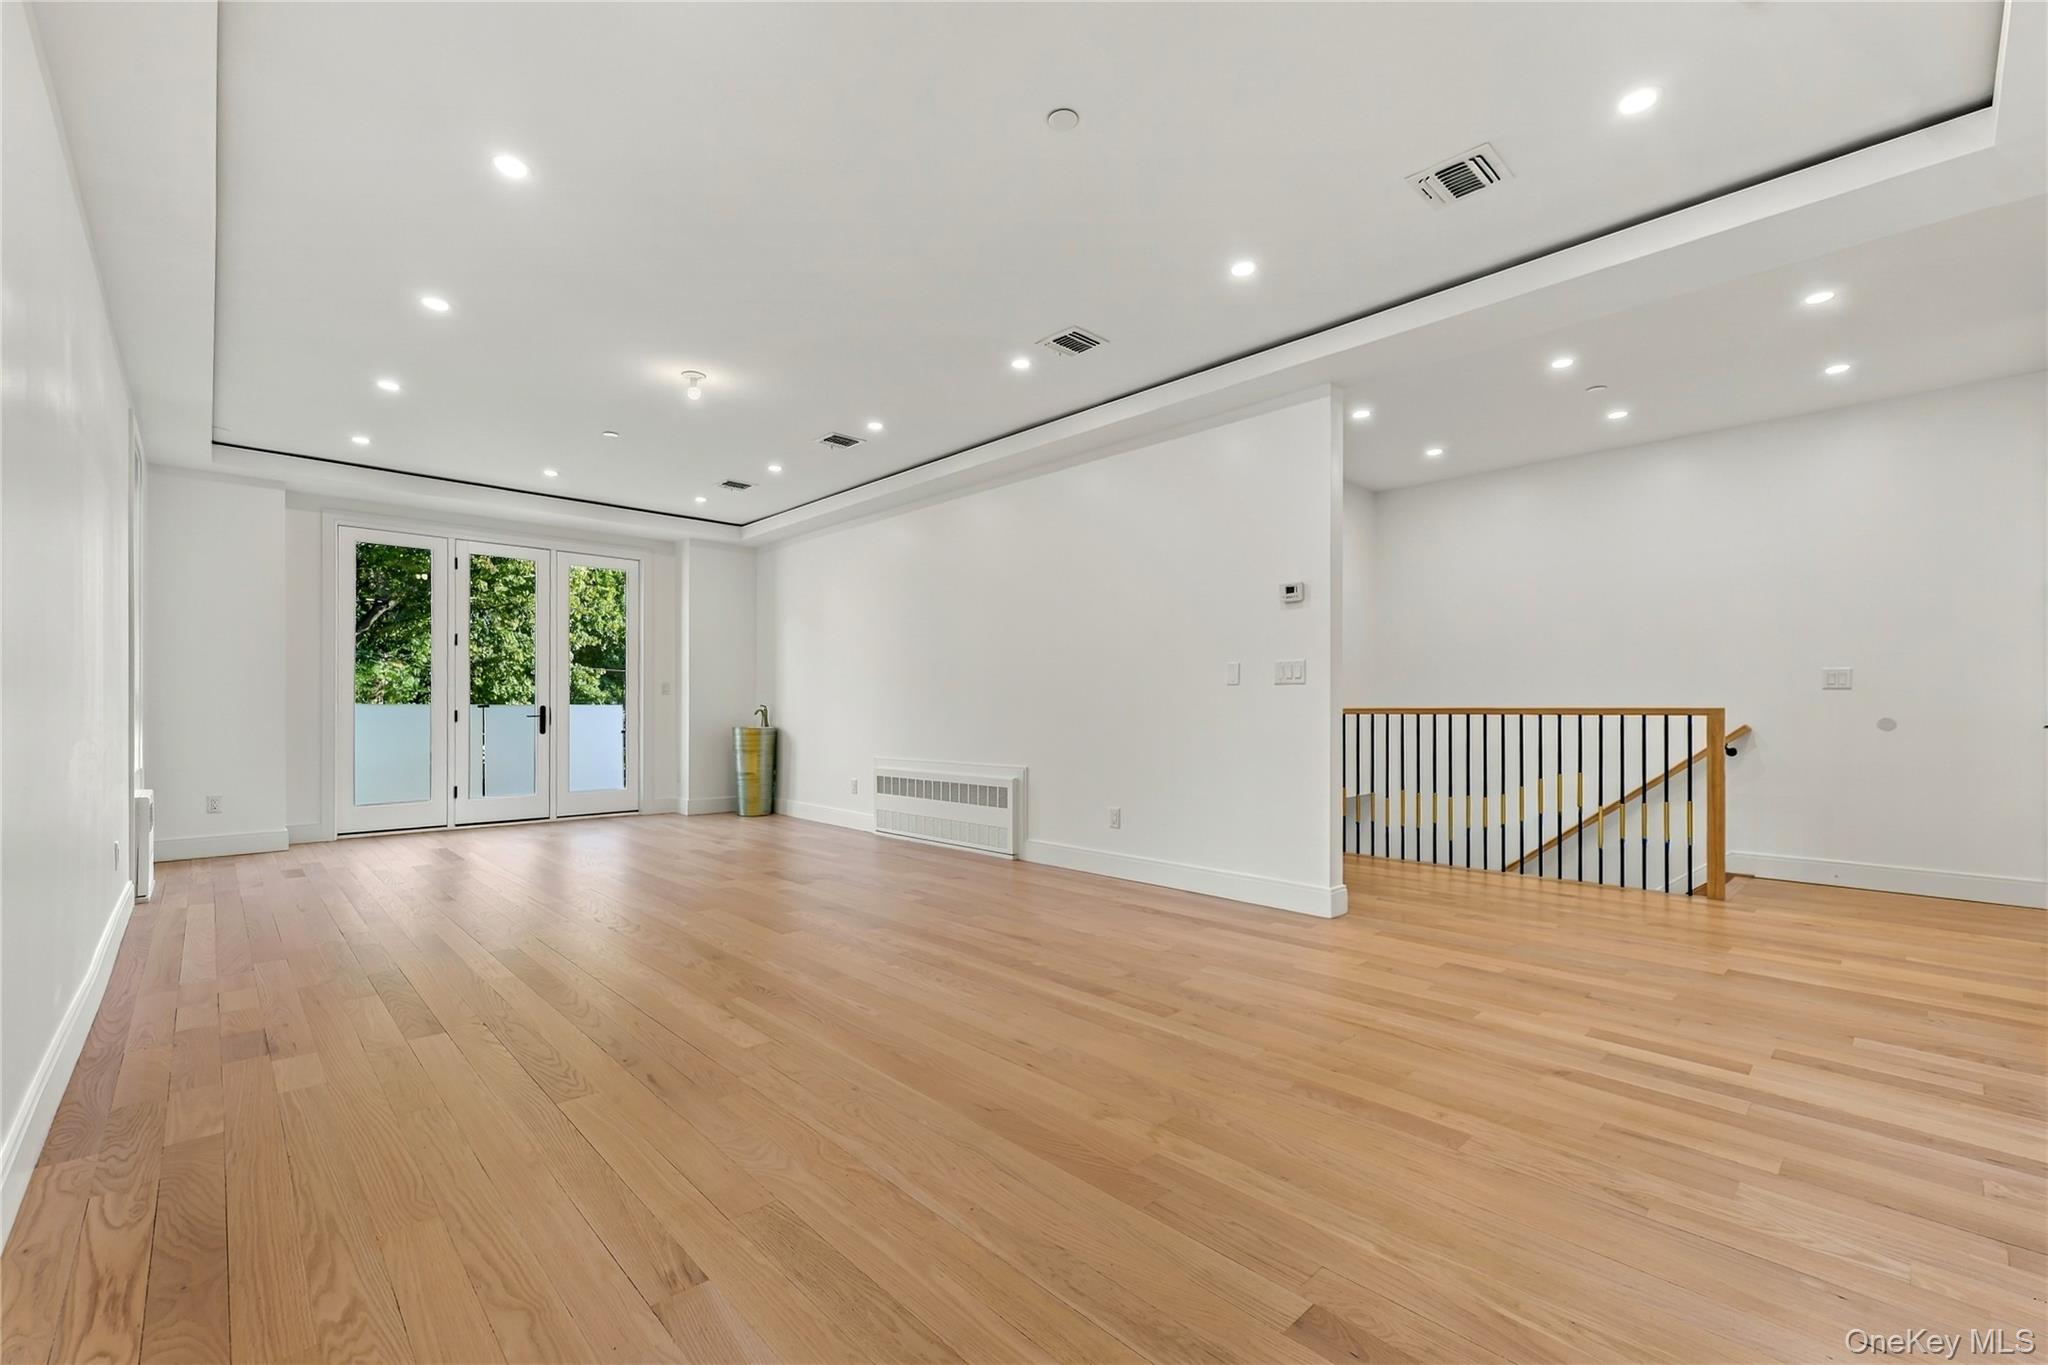
A welcoming foyer introduces expansive living spaces filled with natural light. The grand dining room sets the stage for memorable celebrations and elegant gatherings, with direct access to a private porch. An adjoining living room features soaring ceilings, oversized windows, and provisions for future skylights, creating an open, airy atmosphere. A conveniently located seasonal kitchen adds flexibility when entertaining.
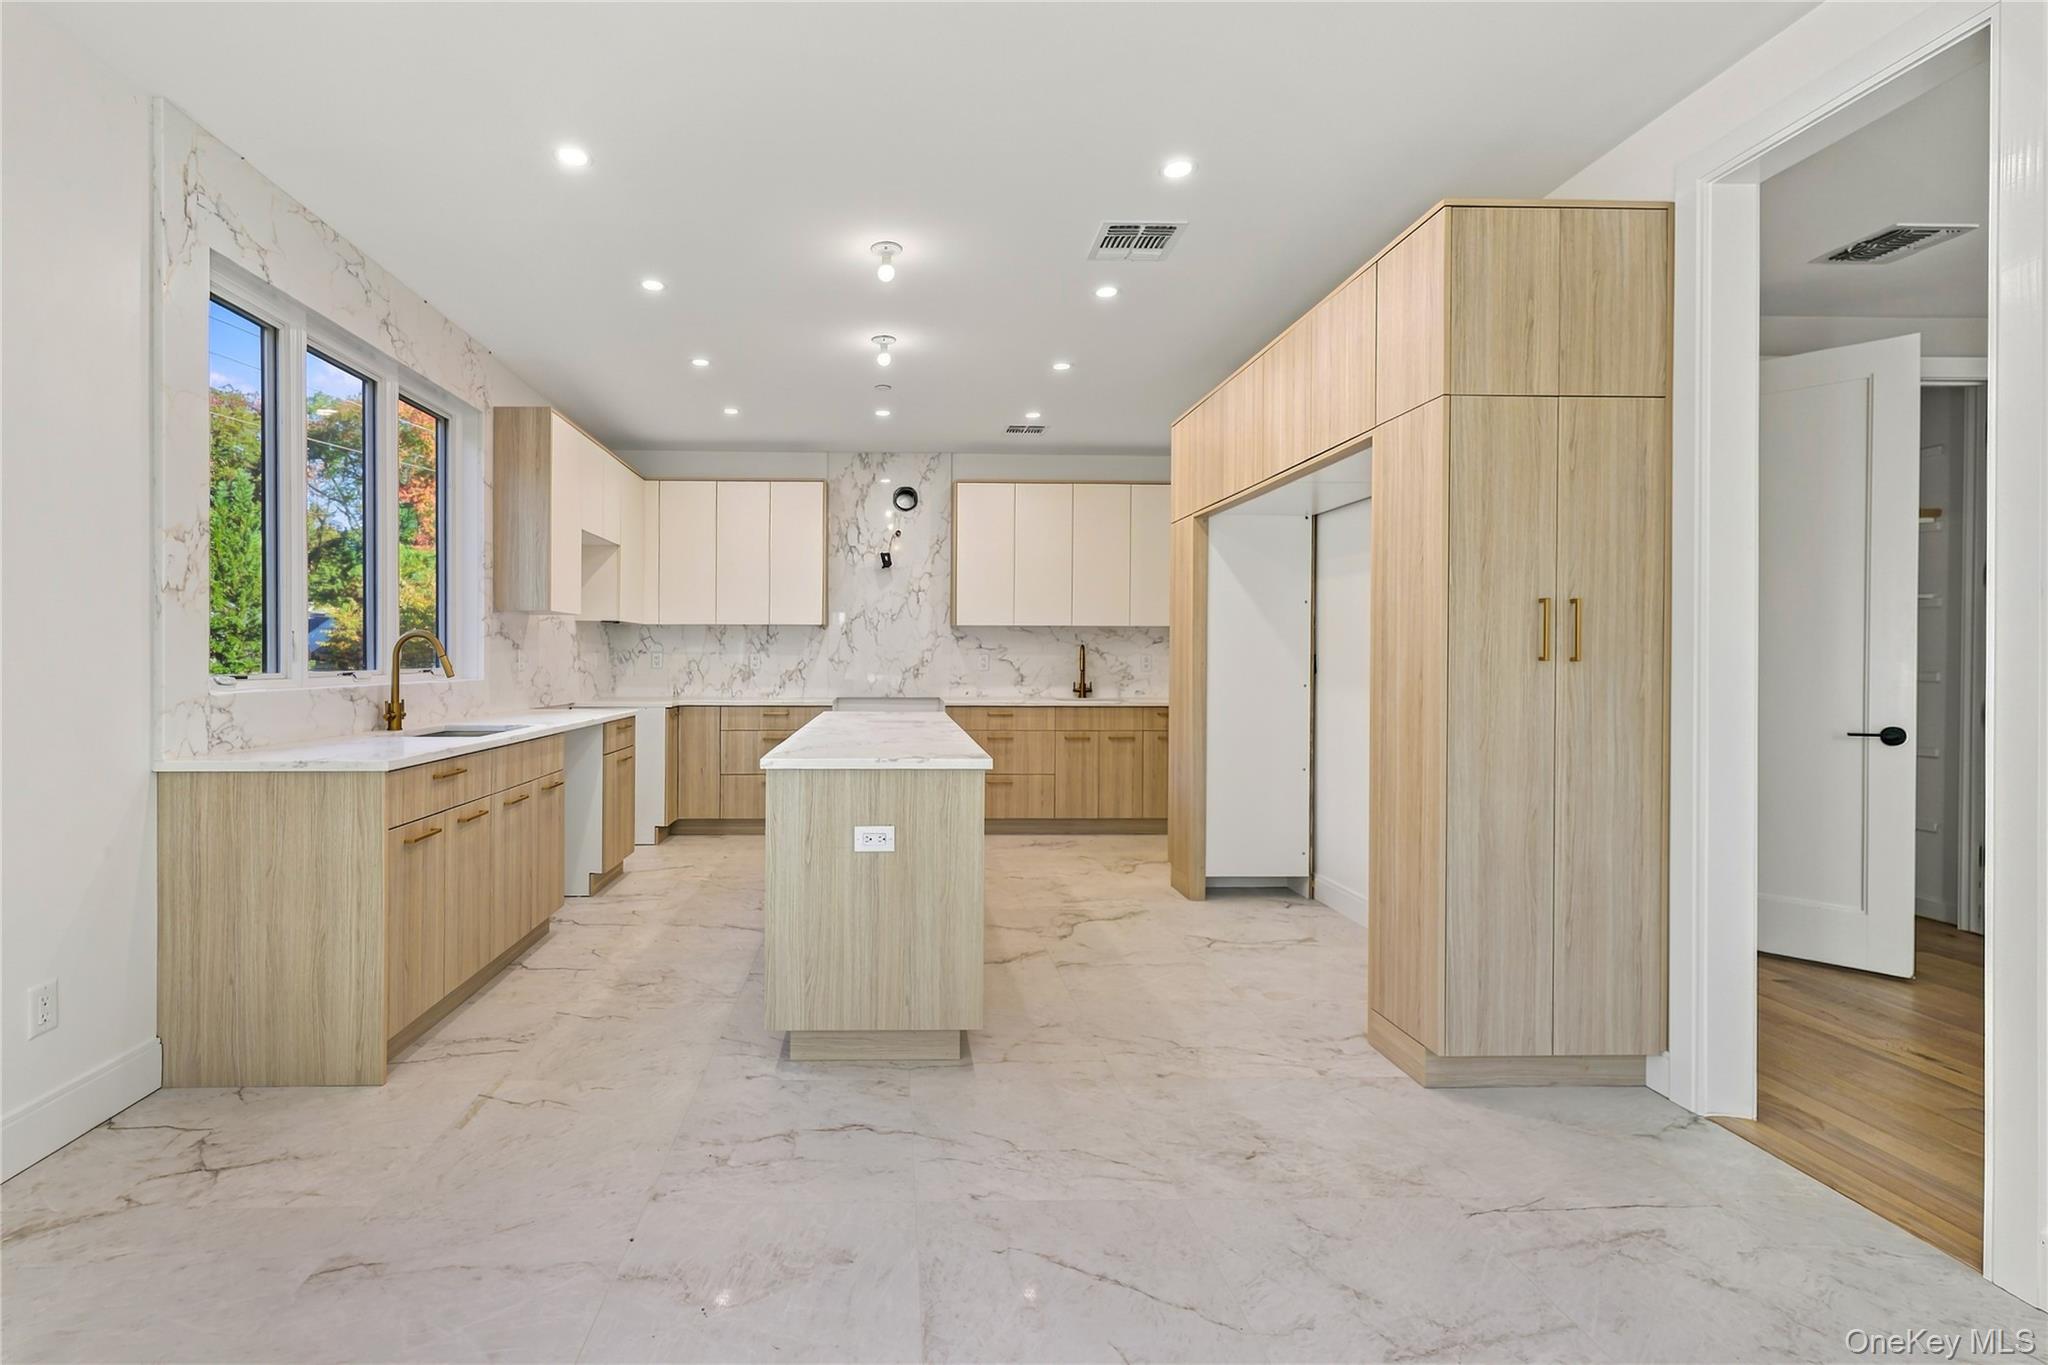
The beautifully designed eat-in kitchen offers generous workspace and an inviting setting for everything from morning coffee to elaborate meals. Its seamless connection to an oversized playroom and expansive rear porch creates an effortless flow between cooking, gathering, and outdoor enjoyment. A private study provides a quiet space for work or relaxation, while extensive closet space and an elegantly finished bathroom add convenience to this level.
Upstairs, a striking architectural overlook enhances the home's sense of openness. The luxurious primary suite offers a peaceful retreat with a dramatic high ceiling, an oversized walk-in closet, and a spa-inspired bathroom featuring a beautifully finished shower. Four additional bedrooms offer generous accommodations, including an en-suite bedroom with a private bathroom. Another full bathroom and a spacious laundry room complete this thoughtfully arranged level.
The lower level introduces one of the home's most distinctive features: exceptional flexibility with thoughtfully separated living spaces. A private guest suite with its own bathroom provides comfortable accommodations, while an optional three-bedroom in-law suite offers additional independence and privacy. Featuring a separate entrance, kitchen, spacious dining room, dedicated laundry, and two full bathrooms, this versatile space includes a primary bedroom with an attached bathroom and walk-in closet.
A full sub-basement provides even more space and possibilities, adding another dimension to this expansive residence.
Outdoor living is equally appealing, with a private porch off the dining room and a substantial rear porch offering inviting settings for outdoor dining, entertaining, or simply unwinding.
From its impressive entertaining areas and refined finishes to its private accommodations, dedicated study, and exceptional storage, every level of 12 Sherman reflects a balance of elegance and practicality. Brand-new construction, generous proportions, and an adaptable layout create lasting appeal.
More than an impressive residence, 12 Sherman offers the space to entertain, the privacy to recharge, and the flexibility to enjoy life on your own terms. Schedule your private showing and experience the craftsmanship, comfort, and exceptional design firsthand.