Property photo 1
Property photo 2
Property photo 3
Property photo 4
Property photo 5
1 Bed
1 Bath
828 sqft

$275,000

67-66 108 Street Unit: A58, Forest Hills NY, 11375

Price per sqft$332.13
Built in1949
Property size828 sqft
Property typeCo-op

Policies

Pets Allowed
Yes
Courtesy of Voro LLC, Michael Jacobson Listing Contact: 516-765-5578

Overview

Active

Listed Oct 15, 2026

Updated 21 min ago

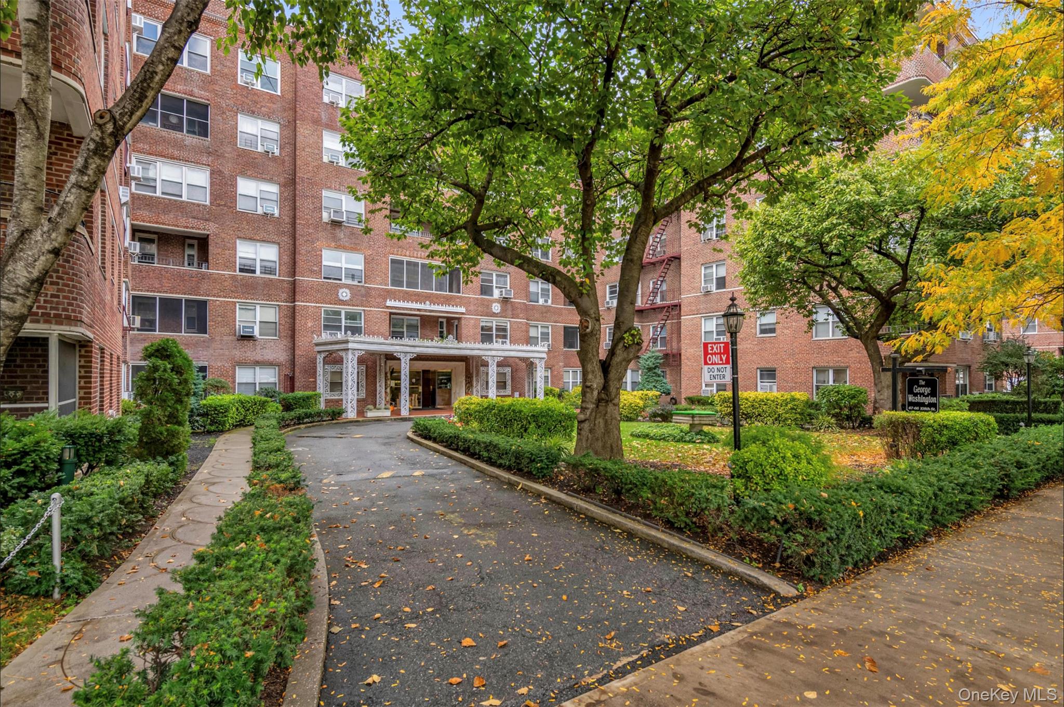
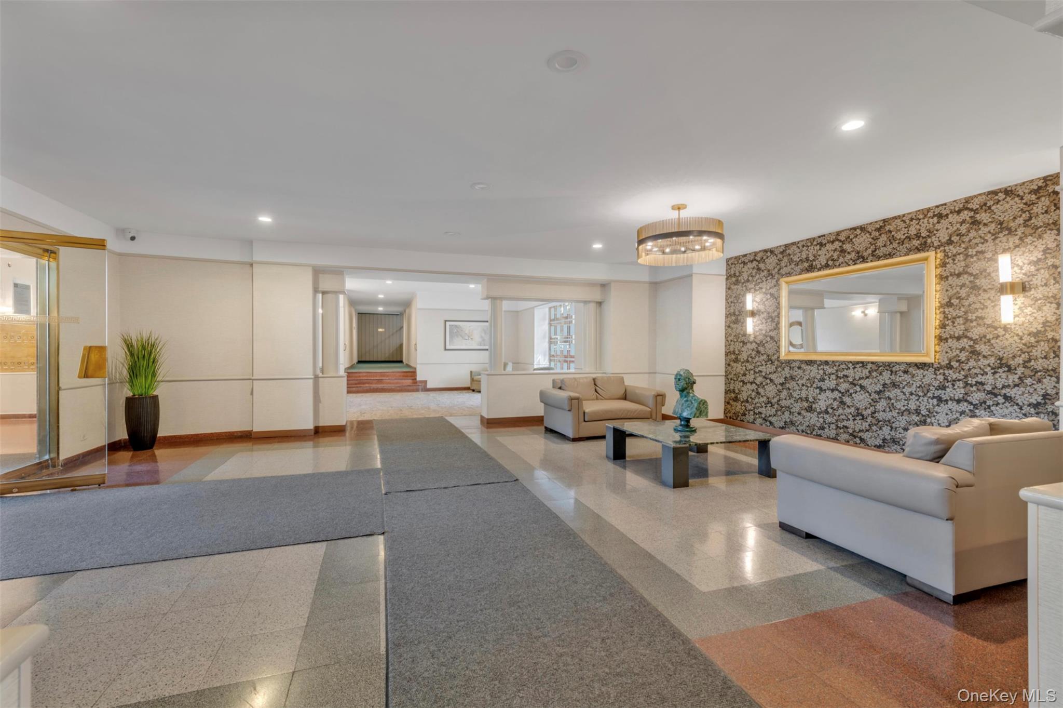
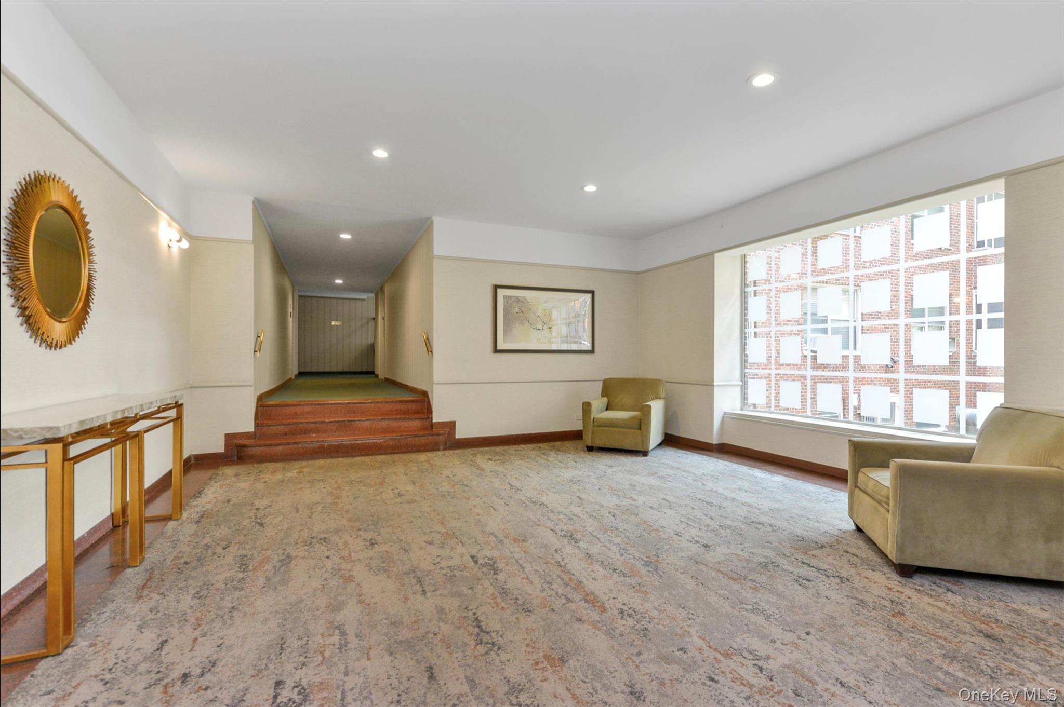
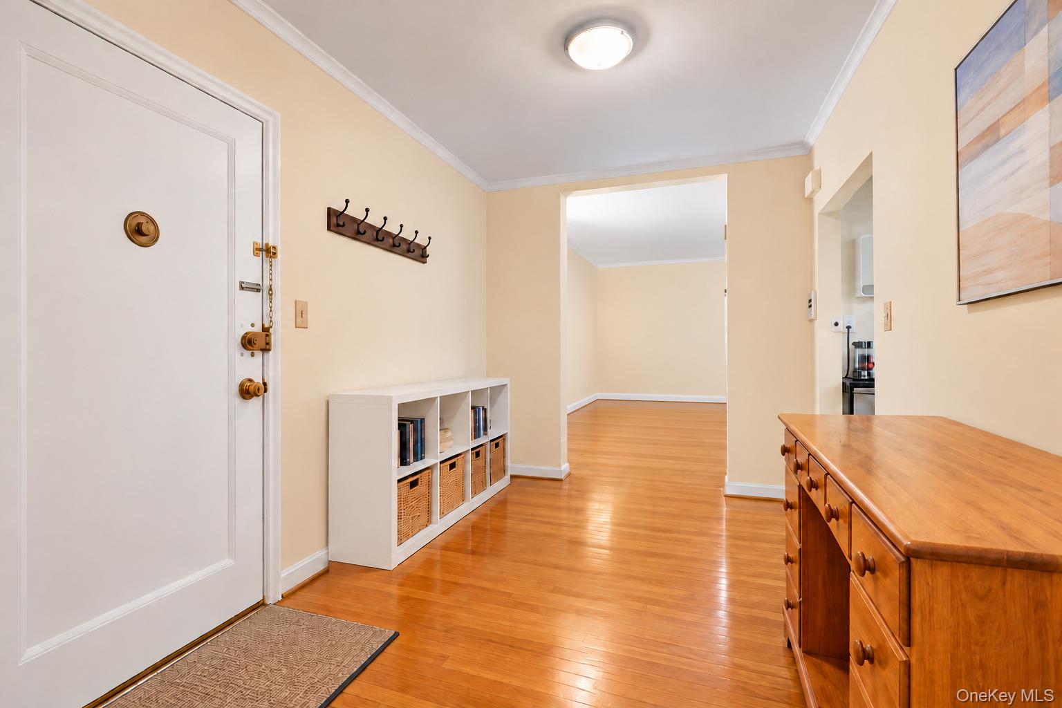
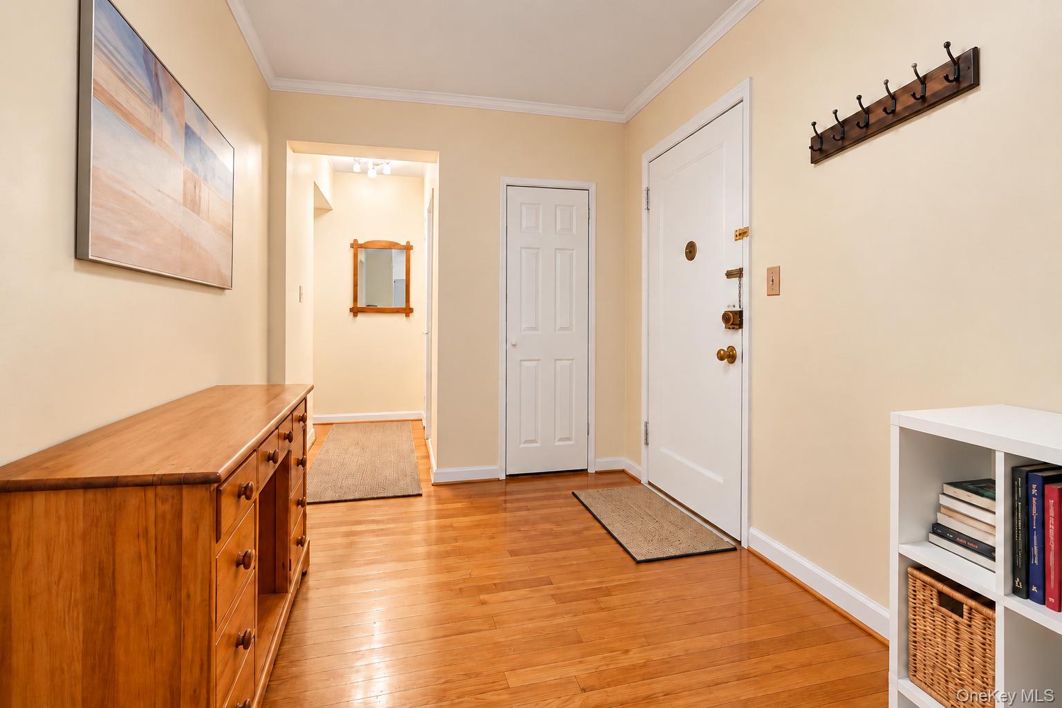
Welcome to this well-maintained, sun-filled one-bedroom on the fifth floor of The George Washington, one of Forest Hills sought-after presidential cooperatives. With an open, airy layout, generous room sizes, and tons of natural light, this inviting home offers comfort and convenience in a desirable location. A spacious entry foyer provides room for a dining area or welcoming entryway and flows into an expansive living room. Beautiful hardwood floors, large windows, and treetop views create a warm, comfortable setting for relaxing or entertaining. The bright, windowed kitchen features white cabinetry and a wood countertop that adds warmth and useful prep space. A separate hallway leads to a generously sized bedroom with hardwood floors and ample room for a king-size bed and additional furniture. The updated bathroom features a bathtub with a tiled shower surround, a gray vanity, and contemporary fixtures. Multiple closets throughout the apartment provide convenient storage. The George Washington offers a 24-hour doorman, fitness center, on-site laundry, storage facilities, and valet parking. Its landscaped grounds and welcoming lobby add to the building’s appeal. Cats are welcome; dogs are not permitted. Enjoy a beautiful park directly across the street and convenient access to neighborhood shopping and dining. Just three blocks from the 67th Avenue M and R subway station, with connections to the express E and F lines, this bright fifth-floor home puts the best of Forest Hills within easy reach.

$1,830/mo

Est. mortgage payment based on a $275,000 home price.

All estimates are provided by Luxury Presence for informational purposes only. Actual amounts may vary.

Additional information

MLS® ID
1060168

Interior Features

Bedrooms
1
Bathrooms
1
Cooling
Yes
Heating
Yes
Basement
No

Other Property Details

Doorman
Yes
Garage
Yes

Listings courtesy of OneKey MLS as distributed by MLS GRID

All information deemed reliable but not guaranteed and should be independently verified. All properties are subject to prior sale, change or withdrawal. Neither listing broker(s) nor Donna Neyland, ABR, SRS shall be responsible for any typographical errors, misinformation, misprints and shall be held totally harmless. Properties displayed may be listed or sold by various participants in the MLS.

Based on information submitted to the MLS GRID as of 9:05 AM UTC on 10/16/2026. All data is obtained from various sources and may not have been verified by broker or MLS GRID. Supplied Open House Information is subject to change without notice. All information should be independently reviewed and verified for accuracy. Properties may or may not be listed by the office/agent presenting the information.

©2026
OneKey MLS. All rights reserved.

DMCA Notice


Powered by Luxury Presence