Property photo 1
Property photo 2
Property photo 3
Property photo 4
Property photo 5
3 Beds
2 Baths
1,375 sqft

$489,000

111 Dehaven Drive Unit: 127, Yonkers NY, 10703

Price per sqft$355.64
Built in1966
Property size1,375 sqft
Property typeCondominium
Courtesy of Redfin Real Estate, Philip Simonetti Listing Contact: 914-618-5318

Overview

Active

Listed Oct 16, 2026

Updated 13h ago

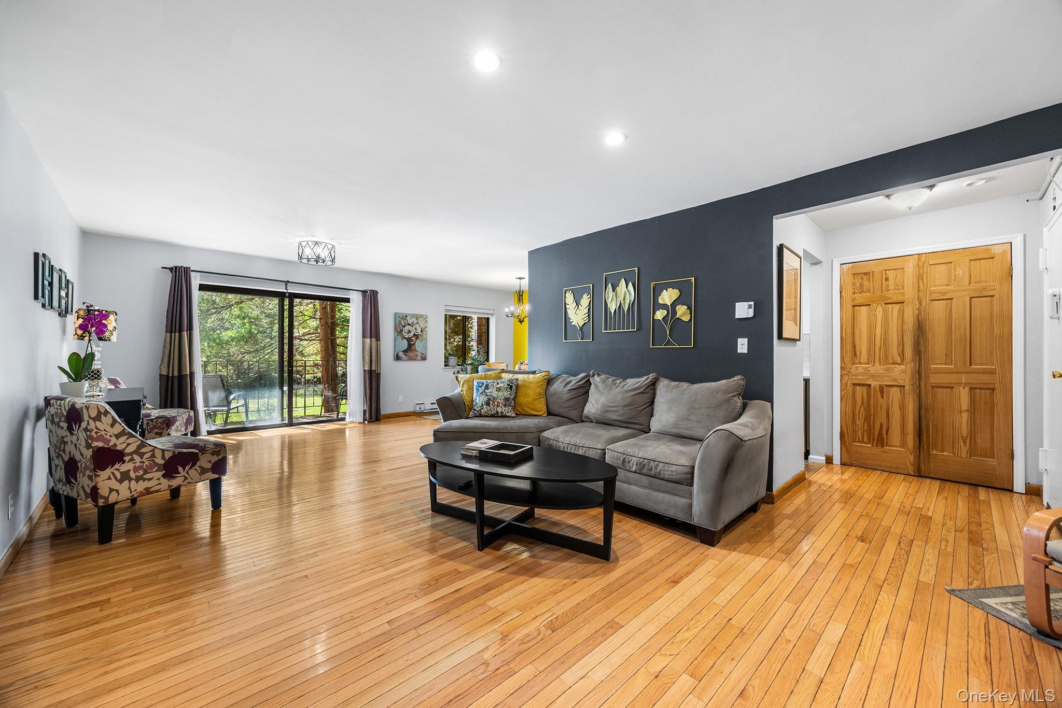
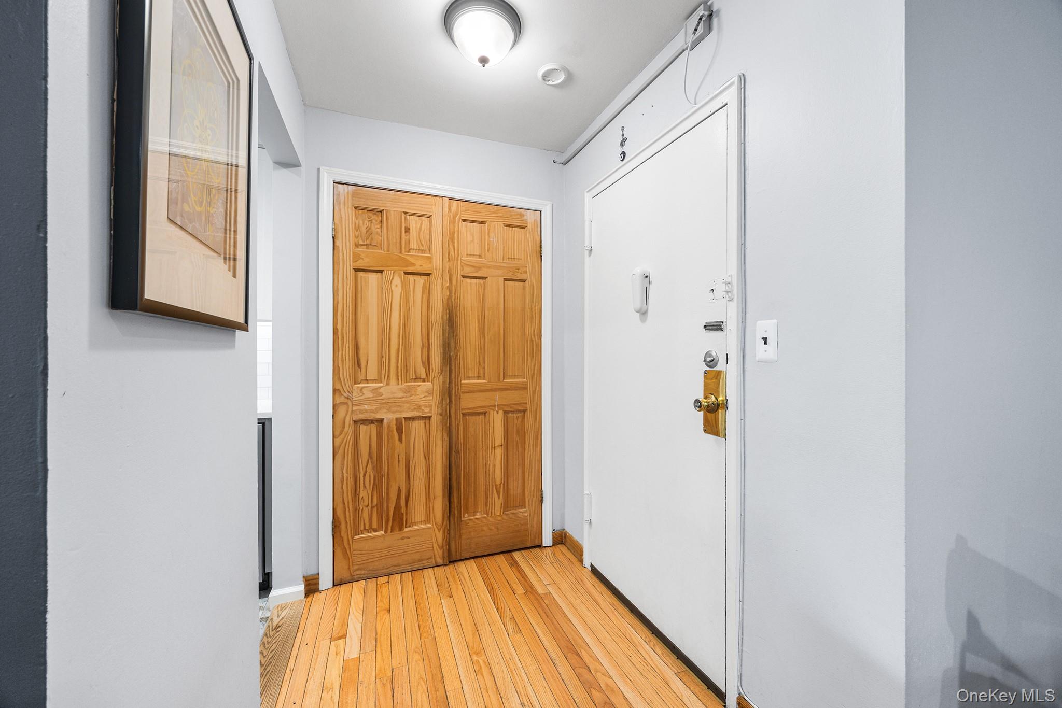
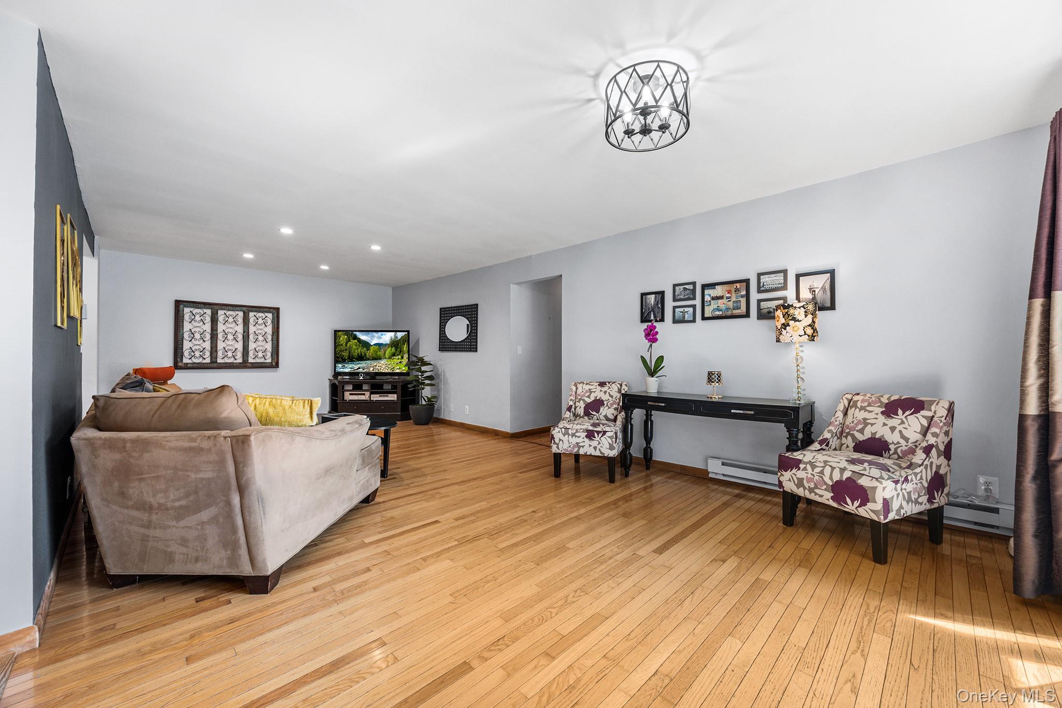
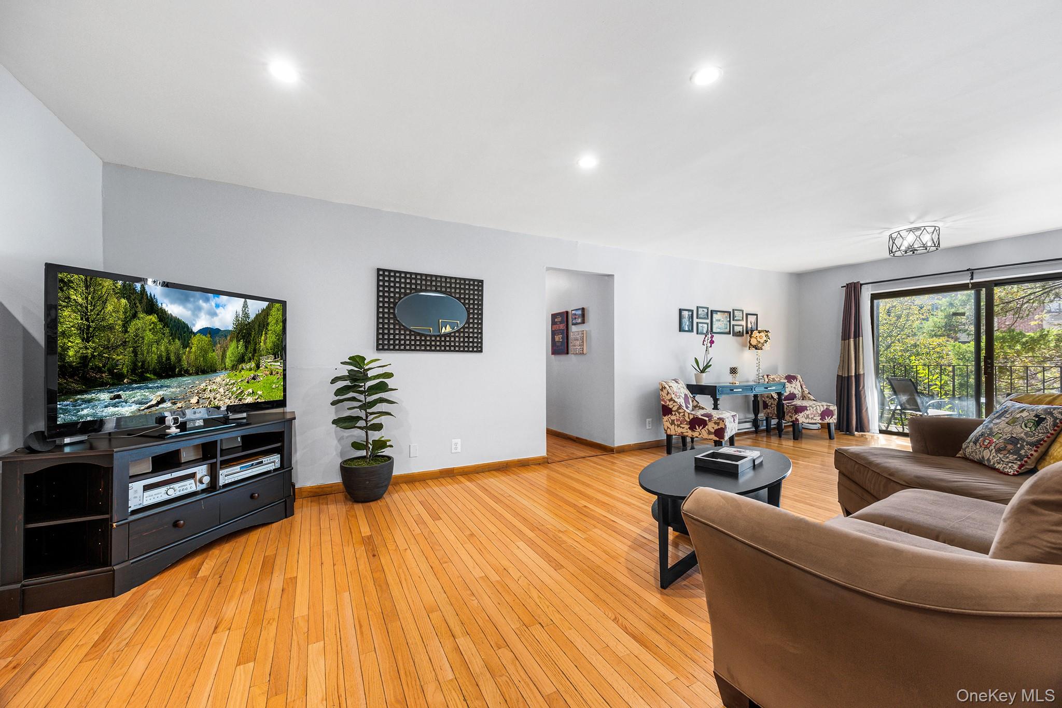
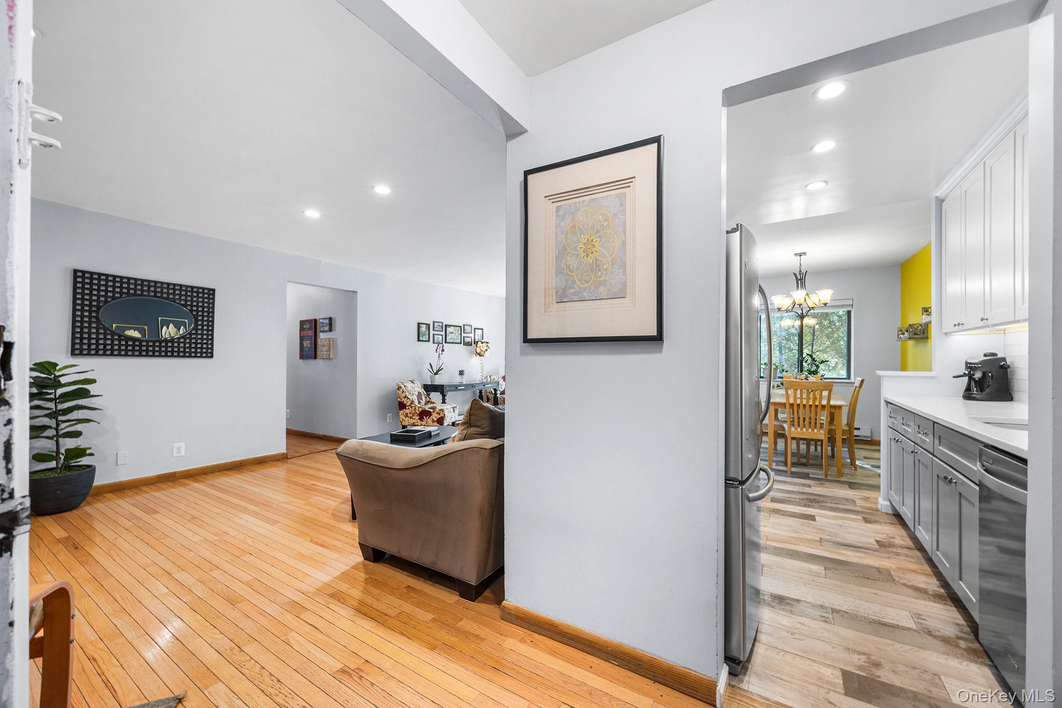
Spacious interiors, thoughtful upgrades, and the ease of single-level living come together in this inviting corner residence at Westgate Condominiums in North Yonkers. Offering three bedrooms and two full bathrooms, the home features hardwood floors throughout and a well-planned layout that creates a natural distinction between entertaining and private quarters. The open-concept living and dining areas occupy one side of the residence. The expansive living room accommodates multiple seating arrangements and a separate dining area is equally suited for everyday meals or larger gatherings. A galley kitchen offers an efficient design with ample storage, while an exclusive-use balcony provides an outdoor setting for alfresco dining or relaxation. And this home also receives an abundance of natural light. Situated on the opposite side of the residence, the bedroom wing offers separation from the main entertaining areas. The spacious primary bedroom includes an en-suite bathroom, while two additional well-proportioned bedrooms share access to a separate full hall bathroom. Set amid landscaped grounds, Westgate offers a seasonal in-ground swimming pool, playground, and laundry facilities on each floor. A dedicated storage unit within the building and one parking space are included. Ideally located near Metro-North, public transportation, major parkways, and a major hospital, the property offers access to shopping, dining, and destinations throughout Westchester County and New York City. An excellent opportunity to enjoy upgraded condominium living.

$3,253/mo

Est. mortgage payment based on a $489,000 home price.

All estimates are provided by Luxury Presence for informational purposes only. Actual amounts may vary.

Additional information

MLS® ID
1060422

Interior Features

Bedrooms
3
Bathrooms
2
Cooling
Yes
Heating
Yes
Basement
No

Exterior Features

Lot Size
5.84 Acres

Other Property Details

Taxes
$548
Tax Frequency
Annually
Association Fee Frequency
Monthly
View
Yes
Pets Allowed
Yes
55+/Senior Community
No

Listings courtesy of OneKey MLS as distributed by MLS GRID

All information deemed reliable but not guaranteed and should be independently verified. All properties are subject to prior sale, change or withdrawal. Neither listing broker(s) nor Donna Neyland, ABR, SRS shall be responsible for any typographical errors, misinformation, misprints and shall be held totally harmless. Properties displayed may be listed or sold by various participants in the MLS.

Based on information submitted to the MLS GRID as of 9:05 AM UTC on 10/16/2026. All data is obtained from various sources and may not have been verified by broker or MLS GRID. Supplied Open House Information is subject to change without notice. All information should be independently reviewed and verified for accuracy. Properties may or may not be listed by the office/agent presenting the information.

©2026
OneKey MLS. All rights reserved.

DMCA Notice


Powered by Luxury Presence