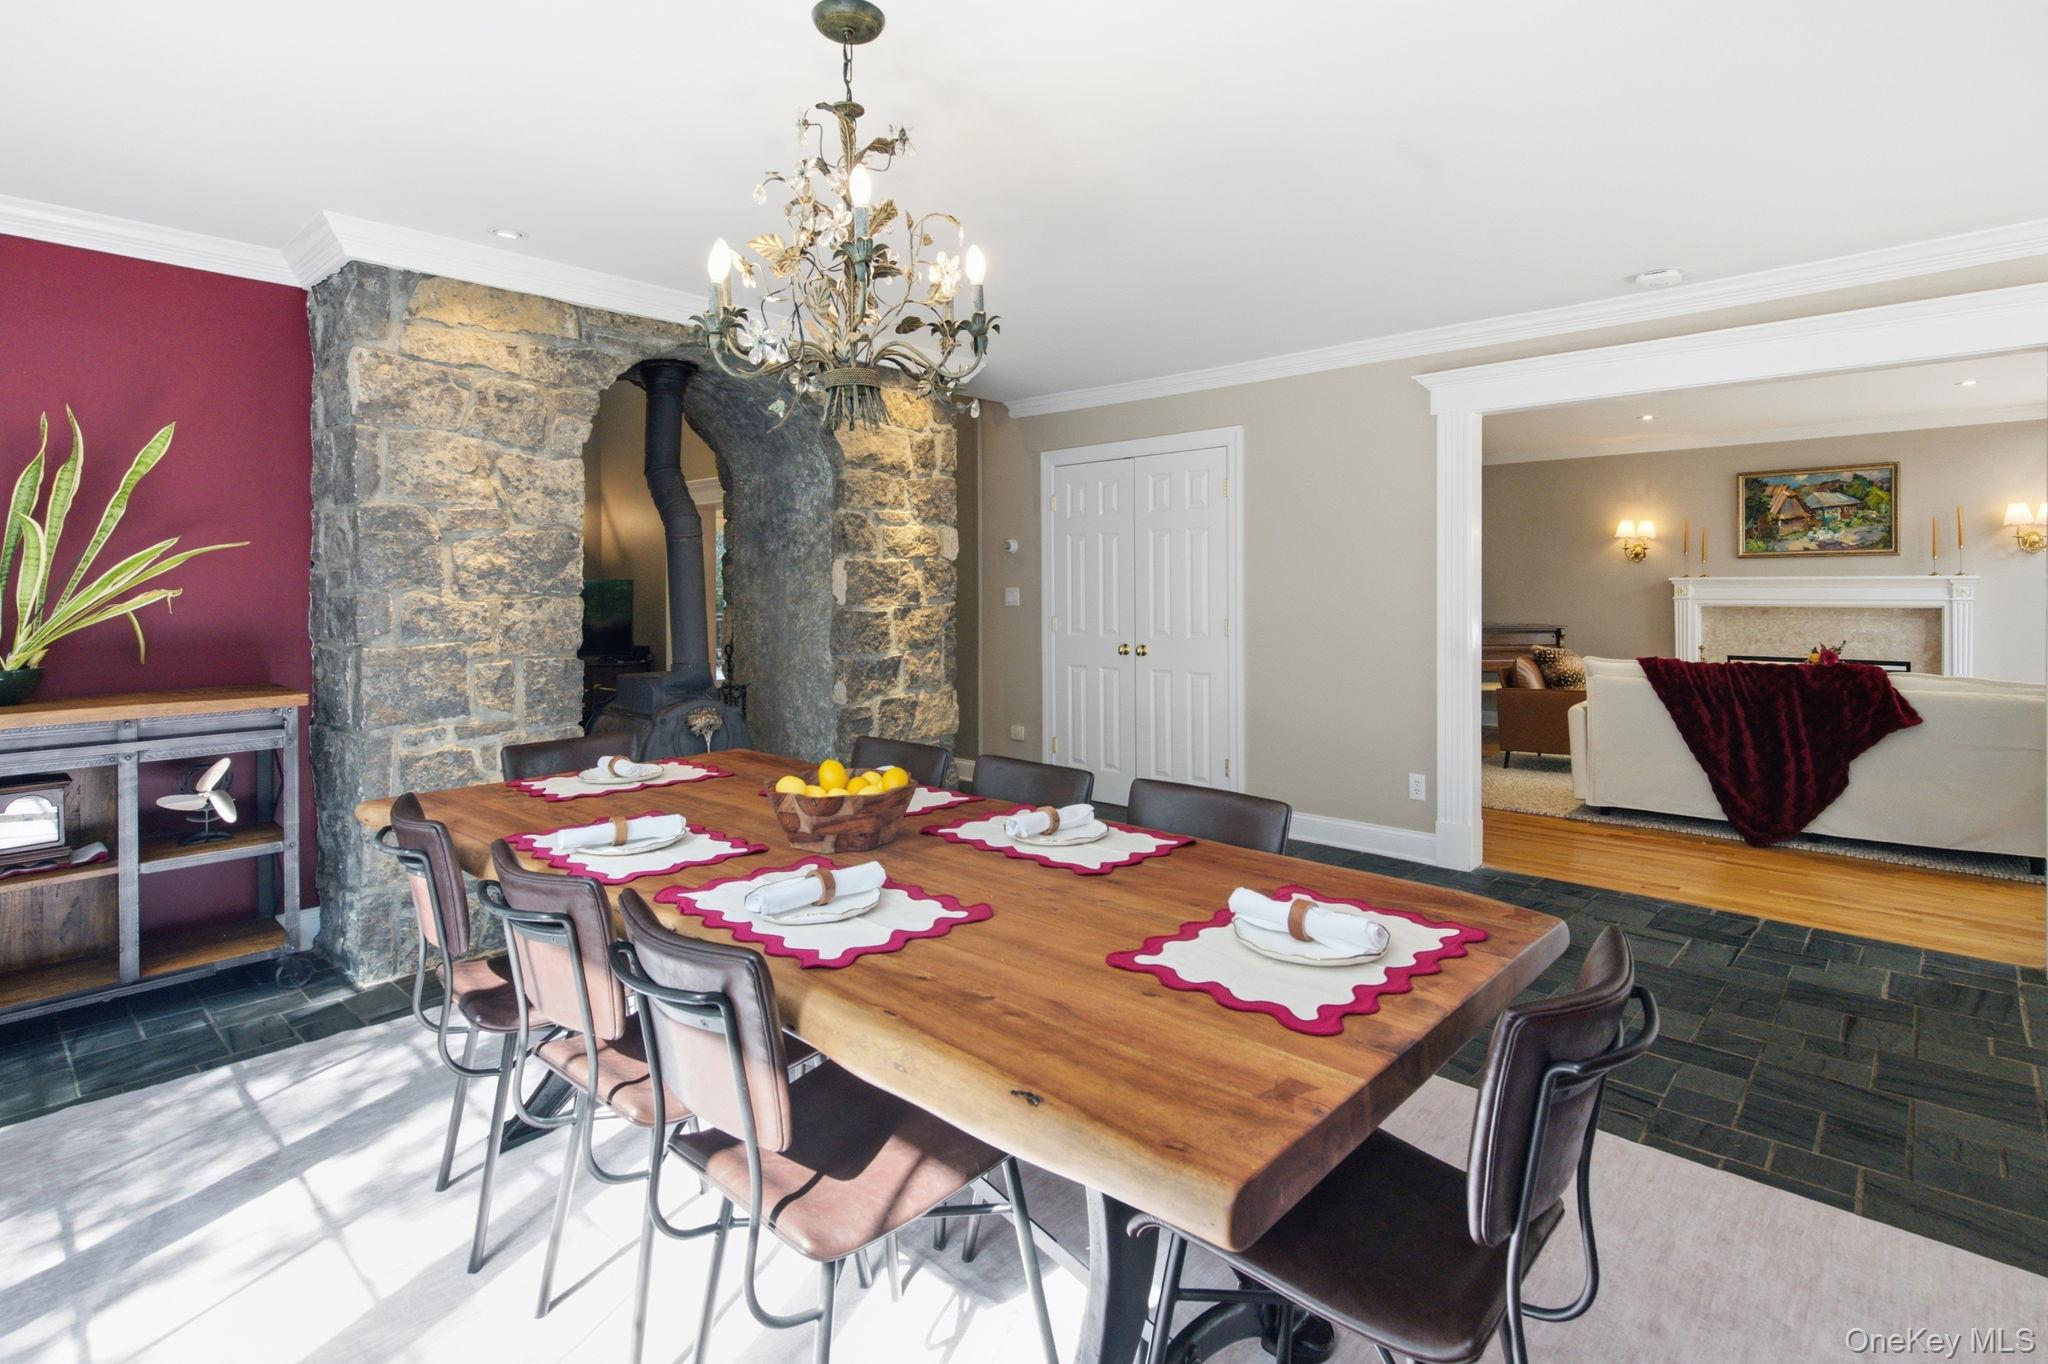
Property photo 1
Property photo 2
Property photo 3
Property photo 4
Property photo 5
4 Beds
4 Baths
4,958 sqft

$2,275,000

320 Saw Mill River Road, Yorktown Heights NY, 10598

Price per sqft$458.85
Built in1983
Property size4,958 sqft
Property typeResidential
Courtesy of Houlihan Lawrence Inc., Rachel Lacoste Listing Contact: 914-238-4766

Overview

Active

Listed Oct 15, 2026

Updated 9h ago

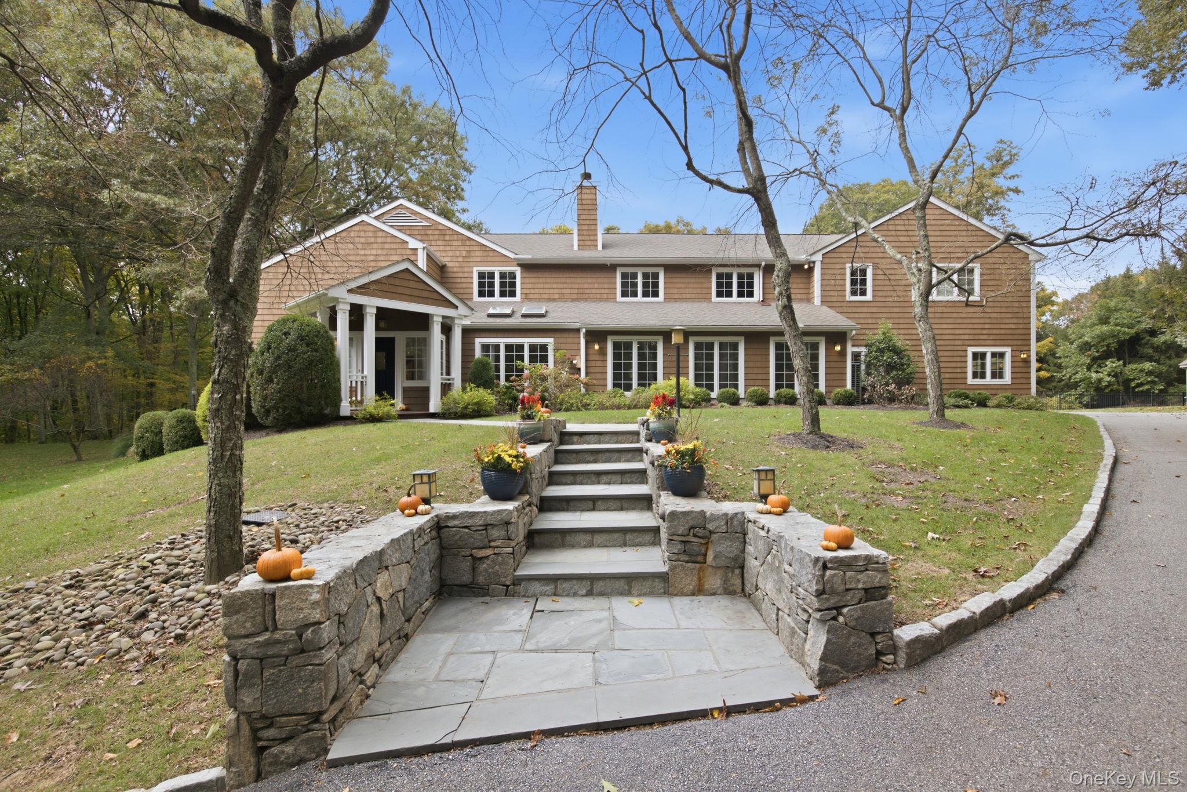
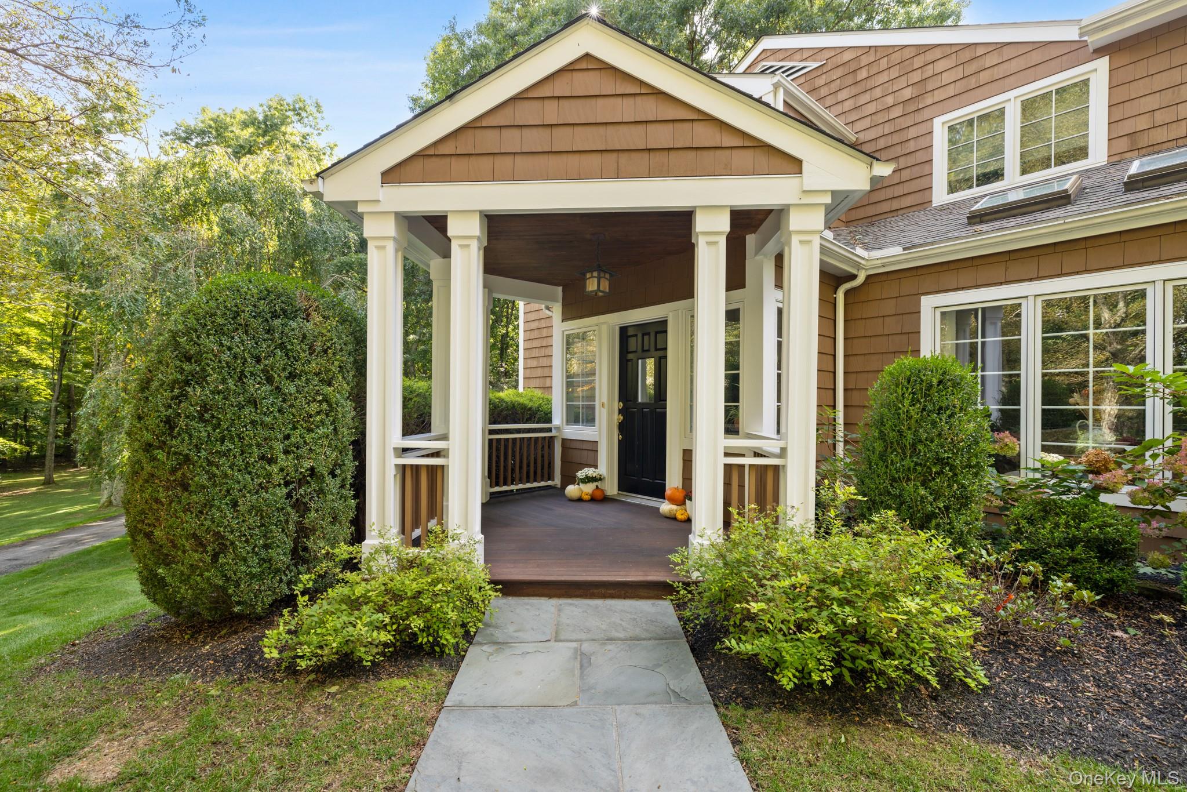
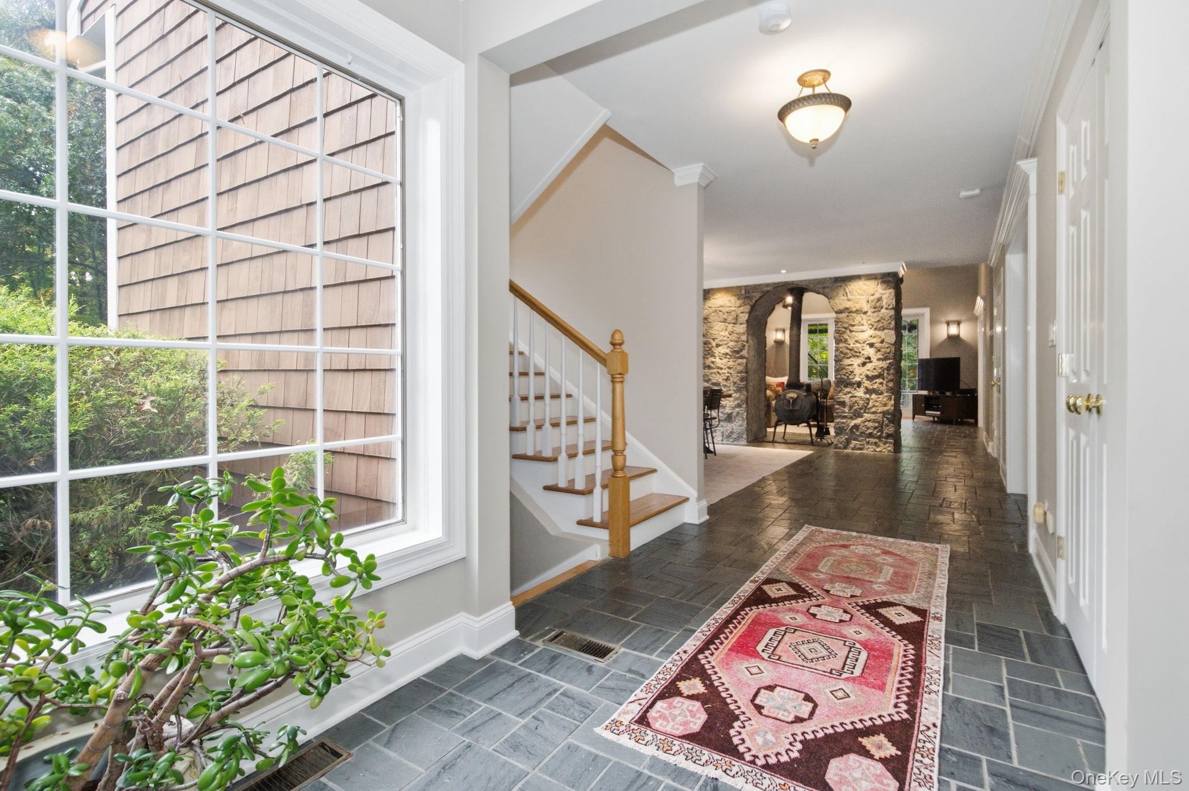
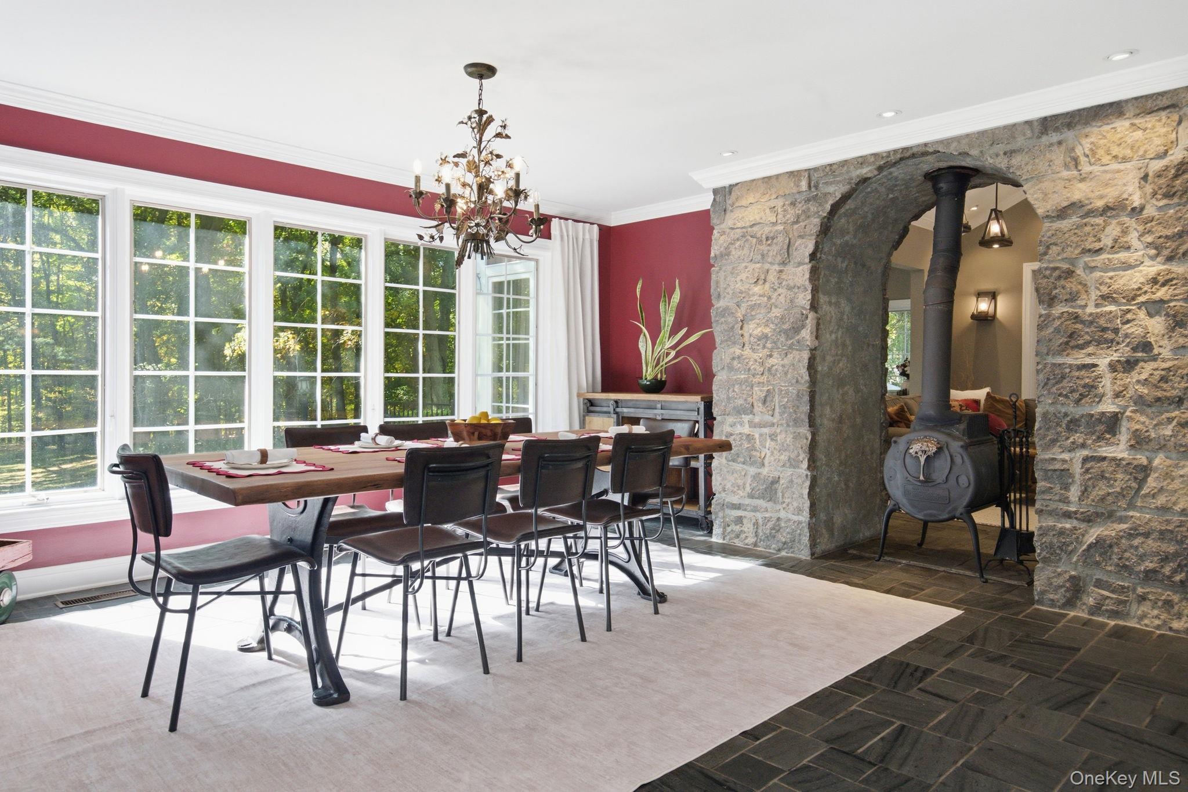
Welcome to 320 Saw Mill River Road; an exceptional private estate set across more than 10 acres, where bespoke craftsmanship, expansive grounds, and an extraordinary outdoor lifestyle come together. Across from the Croton Reservoir, tucked away down a driveway surrounded by mature trees and beautifully landscaped grounds, the cedar-shingled residence comes into focus. The home offers nearly 5,000 square feet of living space with 4 bedrooms, 4 baths and tons of flex space. The thoughtfully designed floor plan creates an effortless connection between the interiors and the landscape, with generous windows, beautifully proportioned living spaces, and an easy flow that brings the outdoors in. Bespoke details throughout lend the home a sense of warmth, character, and individuality. Outside, the property becomes its own private sanctuary. A heated in-ground Gunite pool with matching pool-house is beautifully set within the grounds, creating a resort-like setting for summer days and entertaining. A wrap-around porch and charming pergola anchors the backyard, offering an inviting space for al fresco dining, cocktails, and gatherings, while the fully fenced grounds provide exceptional privacy and room to enjoy the property to its fullest. The acreage is a defining feature. Included with the sale is an additional 3.72-acre lot, bringing the total property to more than 10 acres and creating a rare opportunity for multi-generational living, investment potential or simply the luxury of preserving additional open space. Located in the Yorktown School District, 320 Saw Mill River Road is a property of uncommon scale and privacy; where refined living, thoughtful design, and expansive land create a space that you will never want to leave.

$15,136/mo

Est. mortgage payment based on a $2,275,000 home price.

All estimates are provided by Luxury Presence for informational purposes only. Actual amounts may vary.

Additional information

MLS® ID
1054929

Interior Features

Bedrooms
4
Bathrooms
4
Fireplace
Yes
Cooling
Yes
Heating
Yes
Basement
Yes

Exterior Features

Lot Size
10.77 Acres

Other Property Details

Taxes
$41,502
Tax Frequency
Annually
Garage
Yes
Pool
Yes
55+/Senior Community
No

Listings courtesy of OneKey MLS as distributed by MLS GRID

All information deemed reliable but not guaranteed and should be independently verified. All properties are subject to prior sale, change or withdrawal. Neither listing broker(s) nor Donna Neyland, ABR, SRS shall be responsible for any typographical errors, misinformation, misprints and shall be held totally harmless. Properties displayed may be listed or sold by various participants in the MLS.

Based on information submitted to the MLS GRID as of 6:55 PM UTC on 10/15/2026. All data is obtained from various sources and may not have been verified by broker or MLS GRID. Supplied Open House Information is subject to change without notice. All information should be independently reviewed and verified for accuracy. Properties may or may not be listed by the office/agent presenting the information.

©2026
OneKey MLS. All rights reserved.

DMCA Notice


Powered by Luxury Presence